Full home interiors · Nerul, Goa
Nerul Residence
- Client
- Mr. Rahul Khare
- Location
- Nerul, Goa
- Scope
- Full interior design and styling
The interiors
Room by room.
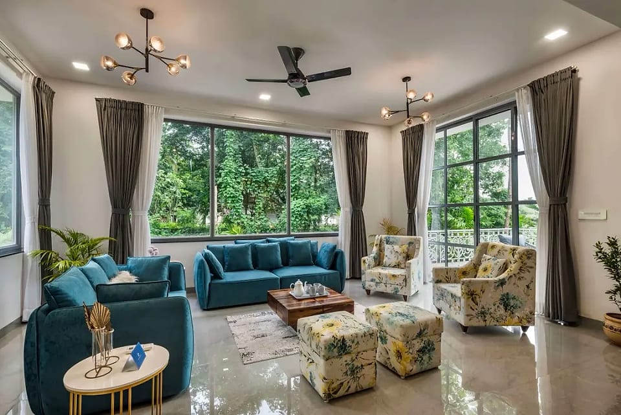
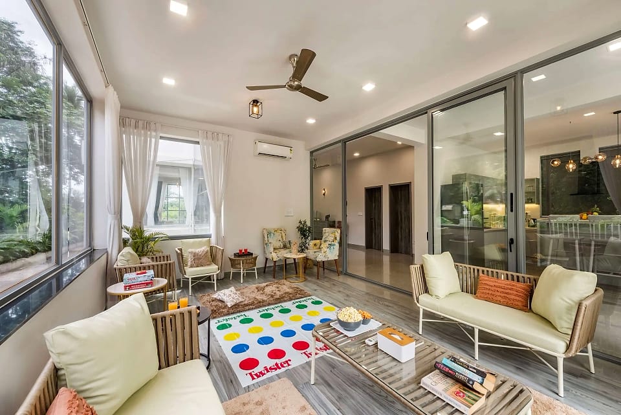
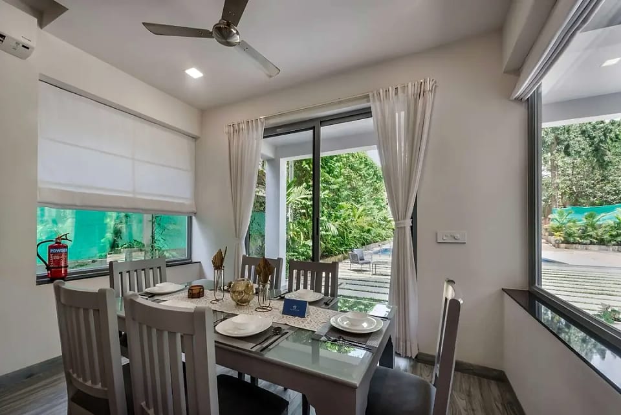
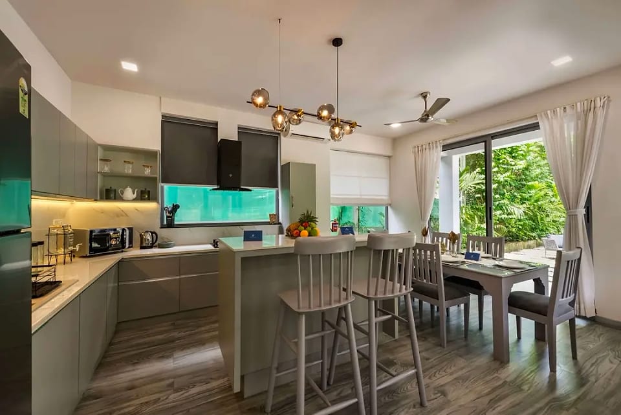
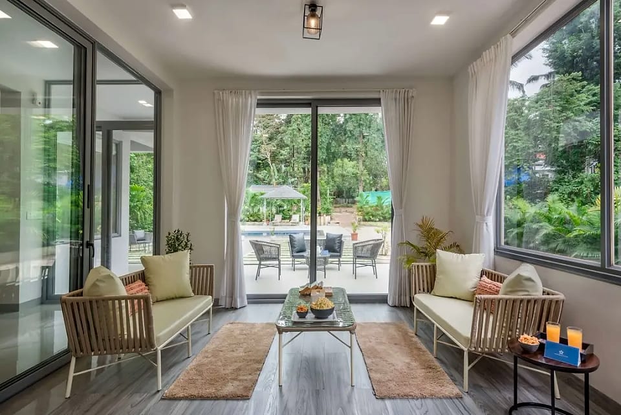
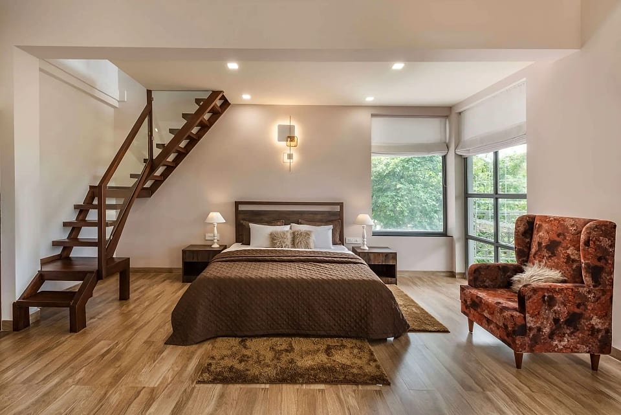
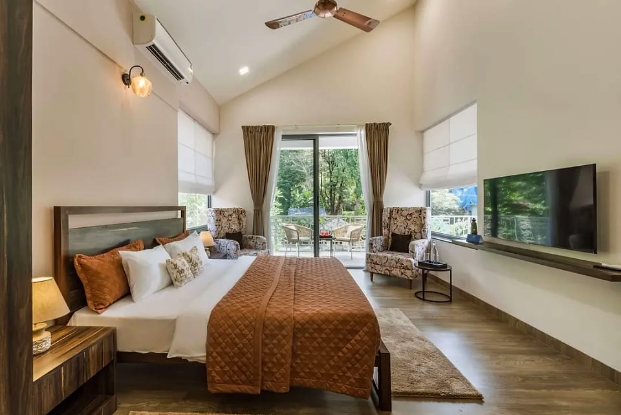
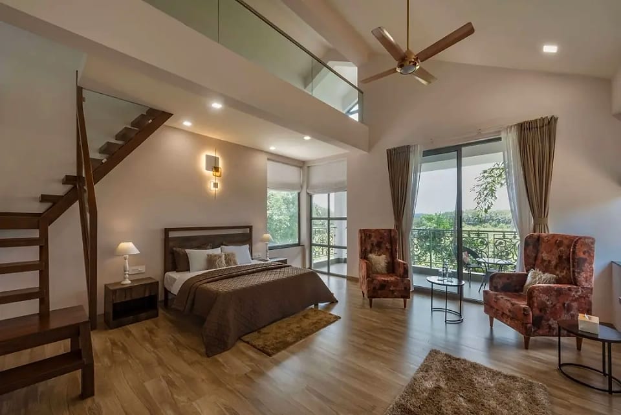
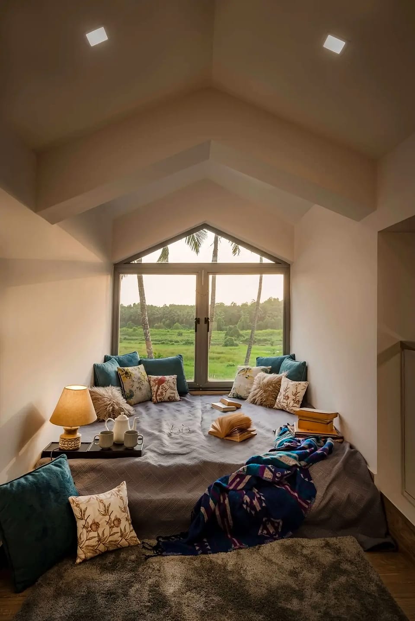
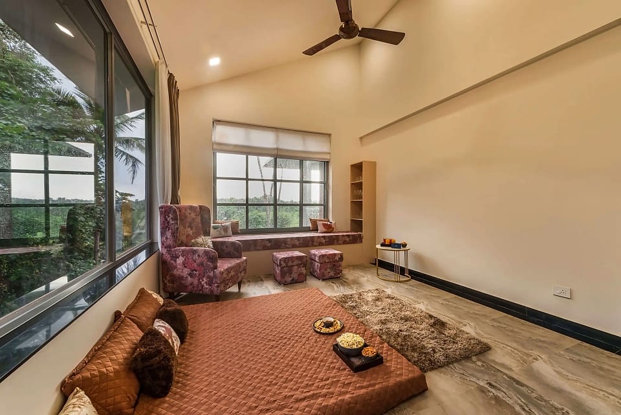
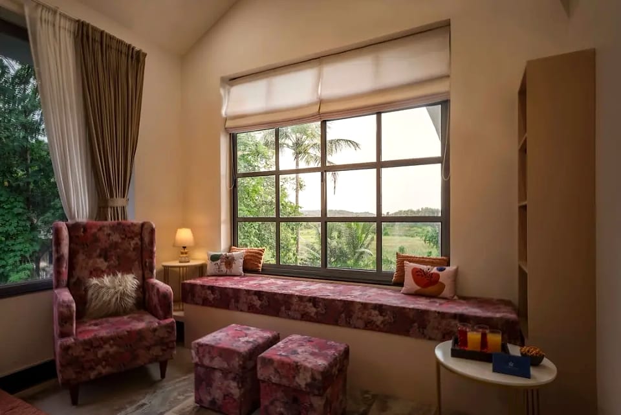
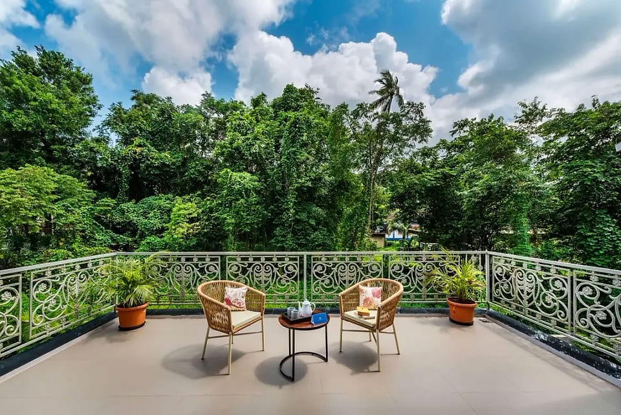
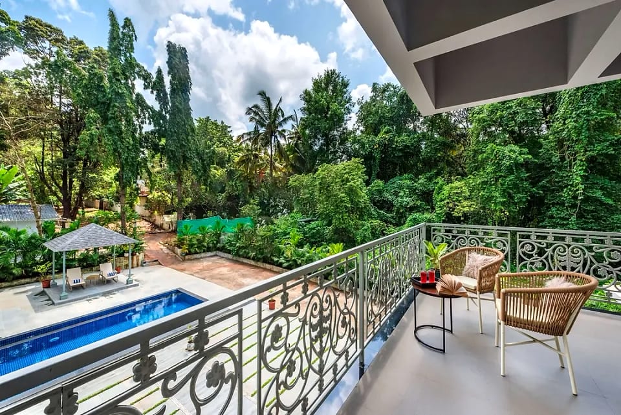
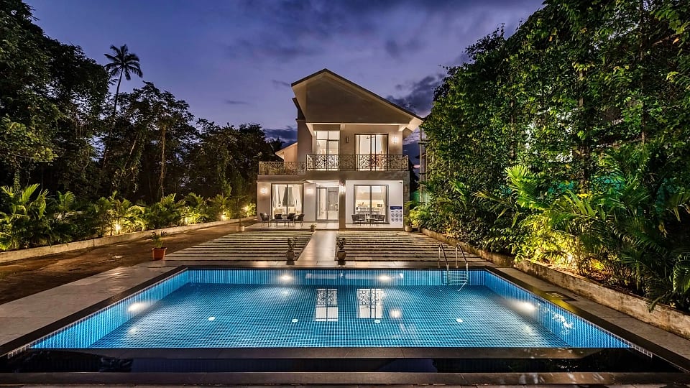
A completed family home in Nerul, photographed after handover. The interiors run to a single material story across every floor: timber underfoot, white walls, and deep window reveals that hold the valley view. Bedrooms sit under pitched ceilings with mezzanine lofts, and the living spaces open to a pool terrace and balconies on three sides.
- Living Room
- Dining
- Kitchen
- Bedroom
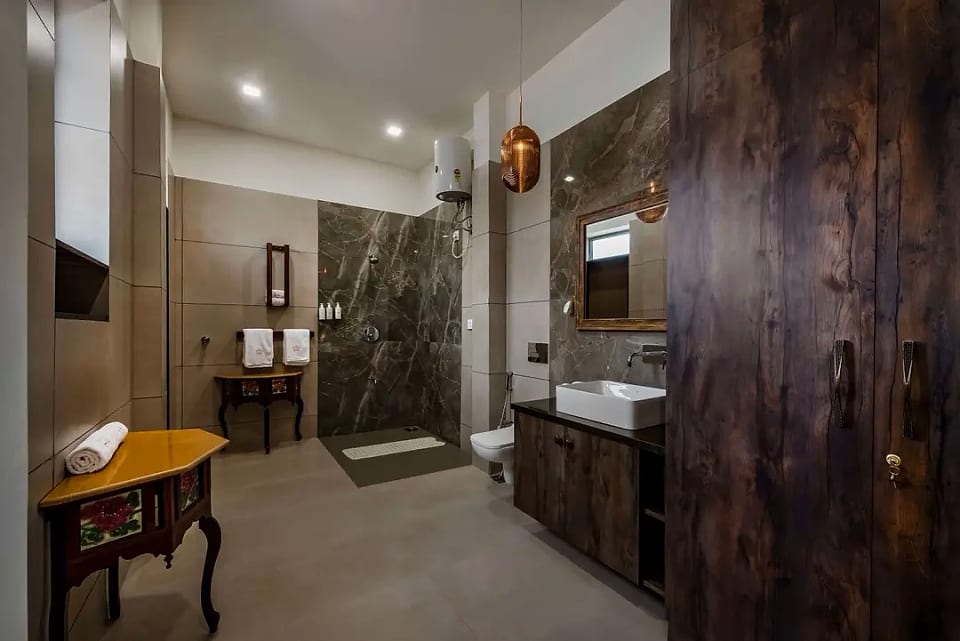
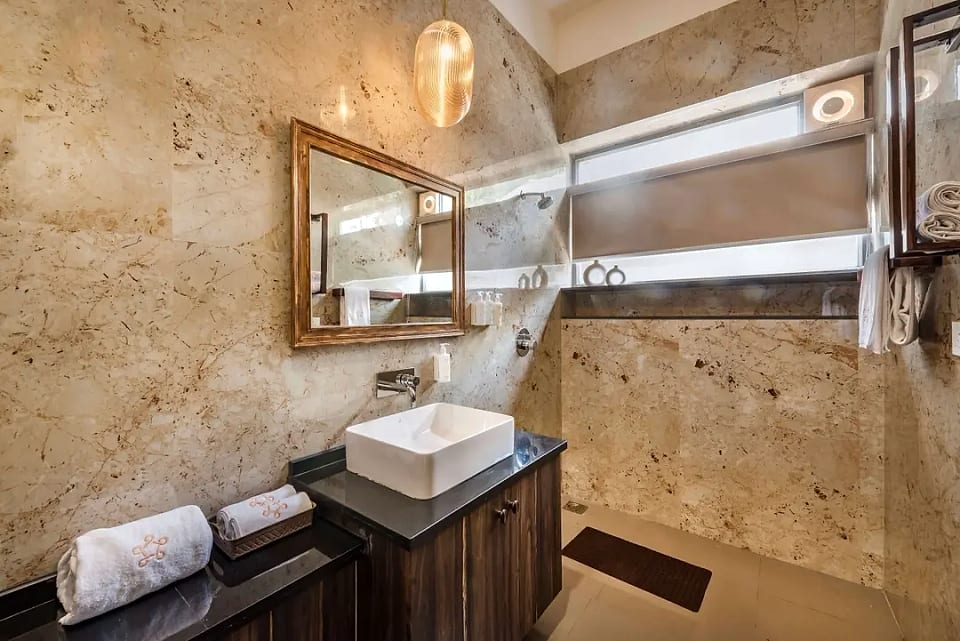
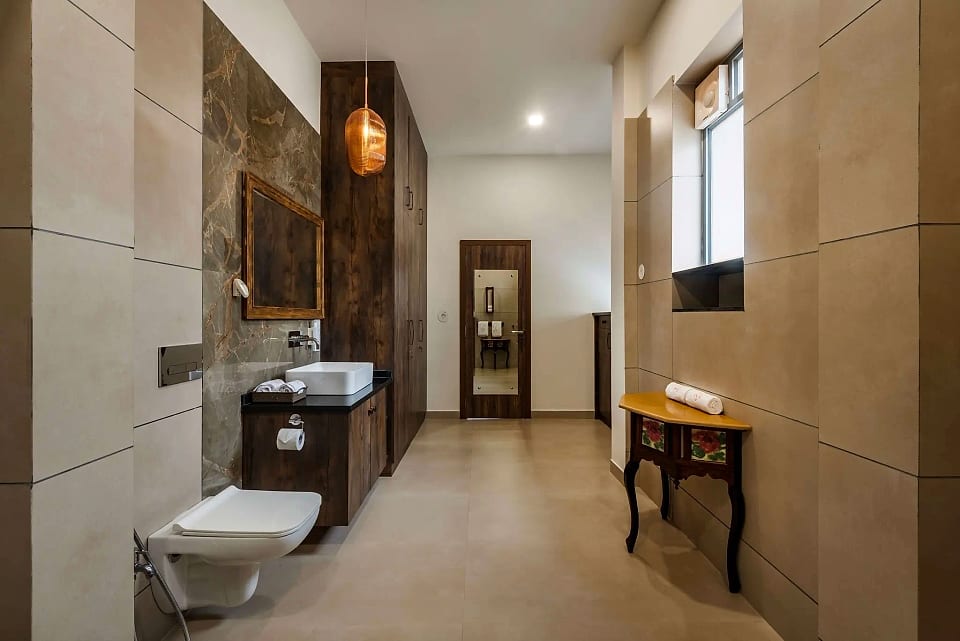
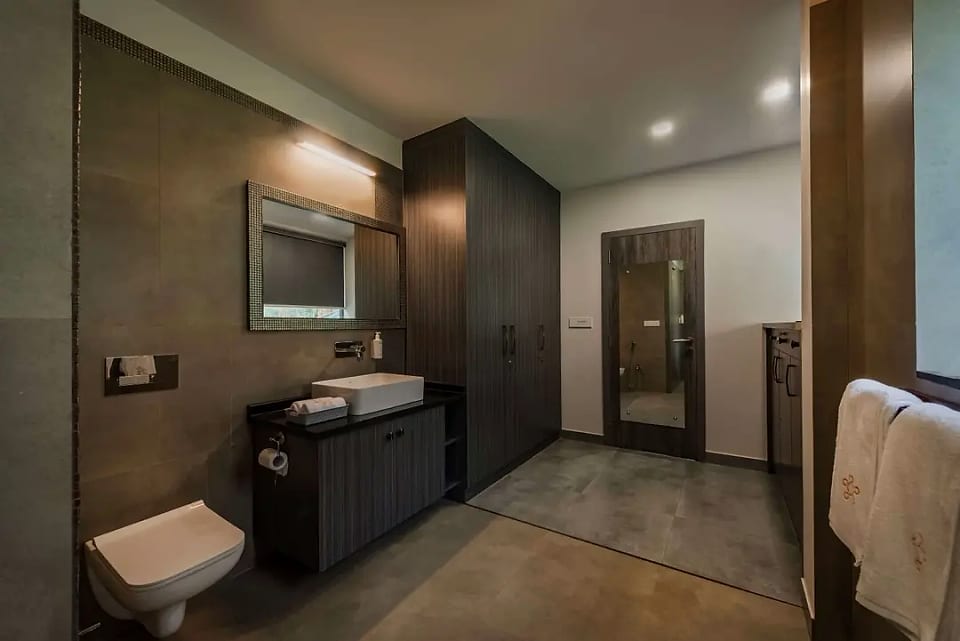
- Bathroom
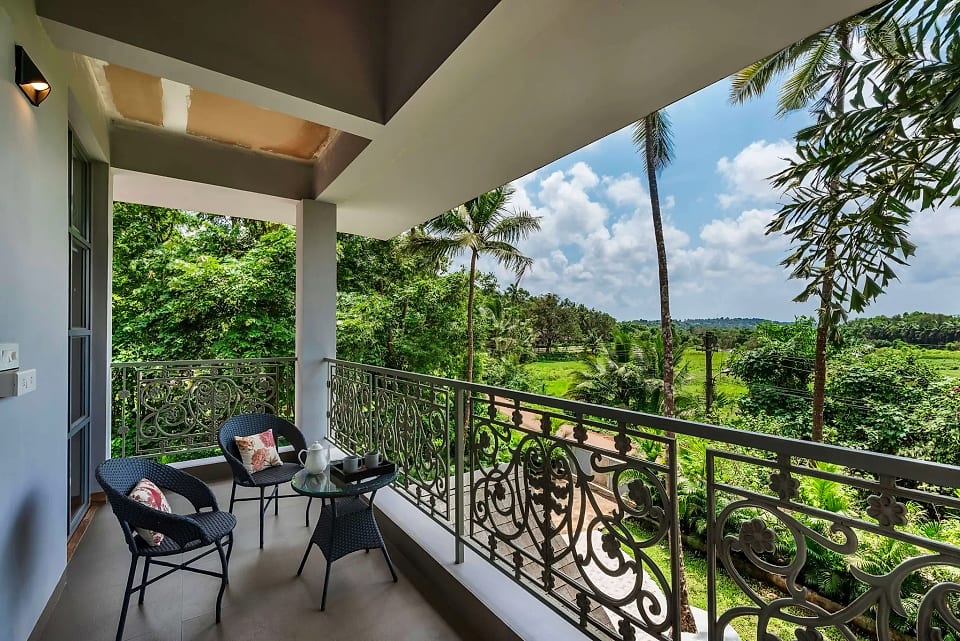
- Balcony
- Pool Terrace
- 01 Pitched ceilings with timber mezzanine stairs in the bedrooms
- 02 Gabled window bays framing the valley
- 03 Living spaces in teal upholstery against white walls and timber floors
- 04 Open kitchen with an island and bar seating
- 05 Bathrooms in large-format stone with sliding timber doors
- 06 Wrought-iron balconies and a pool terrace wrapping the house
The rooms
19 views