Six services · one process
A building project pulls in a dozen people. The studio holds it together.
Engineers, contractors, vendors, and regulators, each with their own priorities. One point of contact keeps all of it moving in the same direction, from the first site visit to the final punch list.
What we do
Everything a build needs, under one roof.
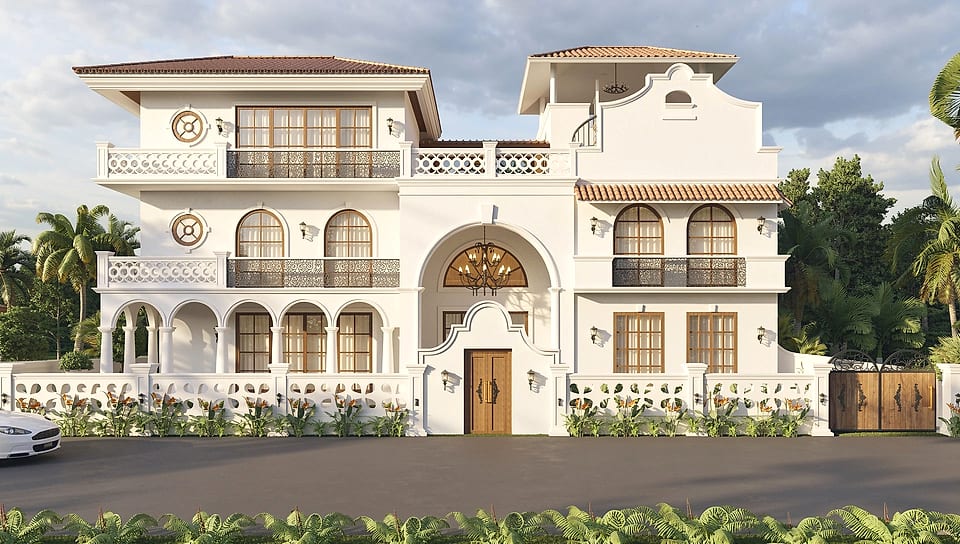
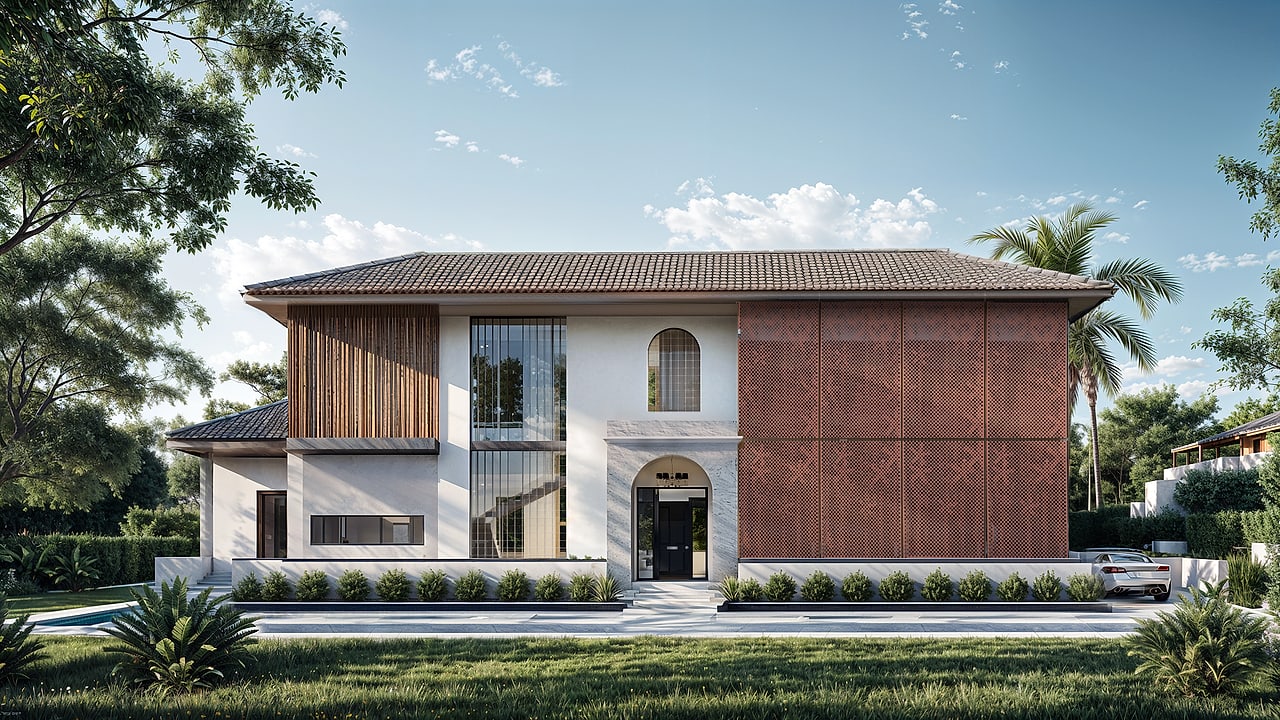
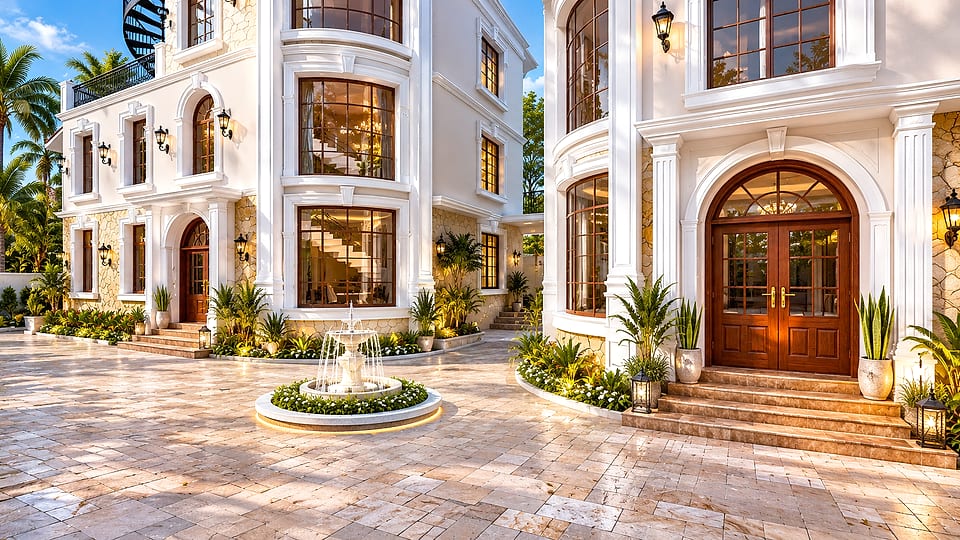
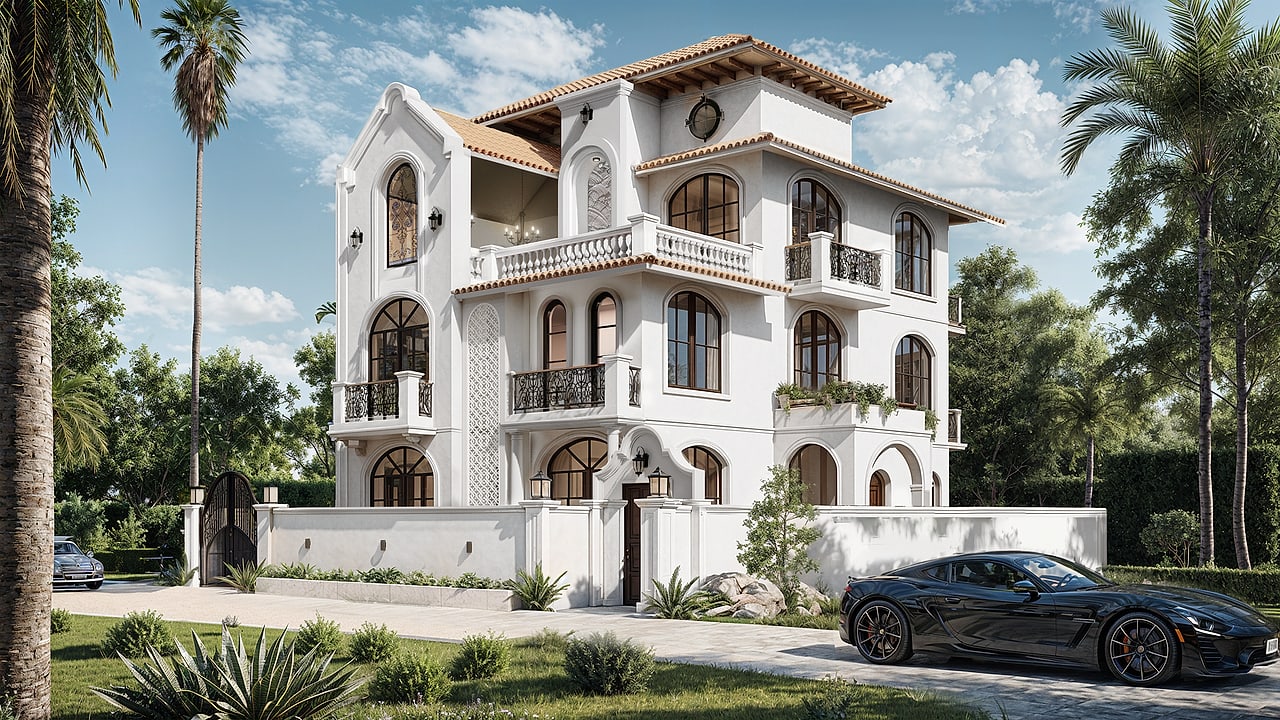
The difference
R+ Squares, versus hiring it all separately.
Questions
Before the first conversation.
Everything else is answered in the feasibility conversation at the start of a project.
How long does a typical project take?
It depends on scale. A single residence with full architecture, interiors, and landscaping typically spans design development through construction administration across multiple phases. A precise timeline is part of the feasibility conversation at the start.
Do you handle permits and approvals?
Yes. Navigating zoning laws, building codes, and securing permits is part of the studio's core service, with oversight maintained through construction to ensure the design is executed correctly.
Can I hire R+ Squares for consultancy only, not full turnkey?
Yes. Complete turnkey solutions as well as personalised consultancy are both offered. You choose the level of involvement; the quality of execution doesn't change either way.
Do you only work on large residences?
No. The studio's projects range from 287 up to 10,000 square metres in plot area, from compact, efficiently planned homes to large multi-storey developments.
Is Vastu-compliant design available?
Yes, on request. Particularly for landscape and lighting design, where Vastu principles can be incorporated into the planning from the start.
What happens if costs start to run over budget?
Accurate cost estimation is provided early, with value engineering suggestions offered to keep the design within budget without compromising core quality or function.