Full home interiors · Anjuna, Goa
Casa Keval
- Client
- Casa Keval
- Location
- Anjuna, Goa
- Scope
- Full interior design and styling
The interiors
Room by room.
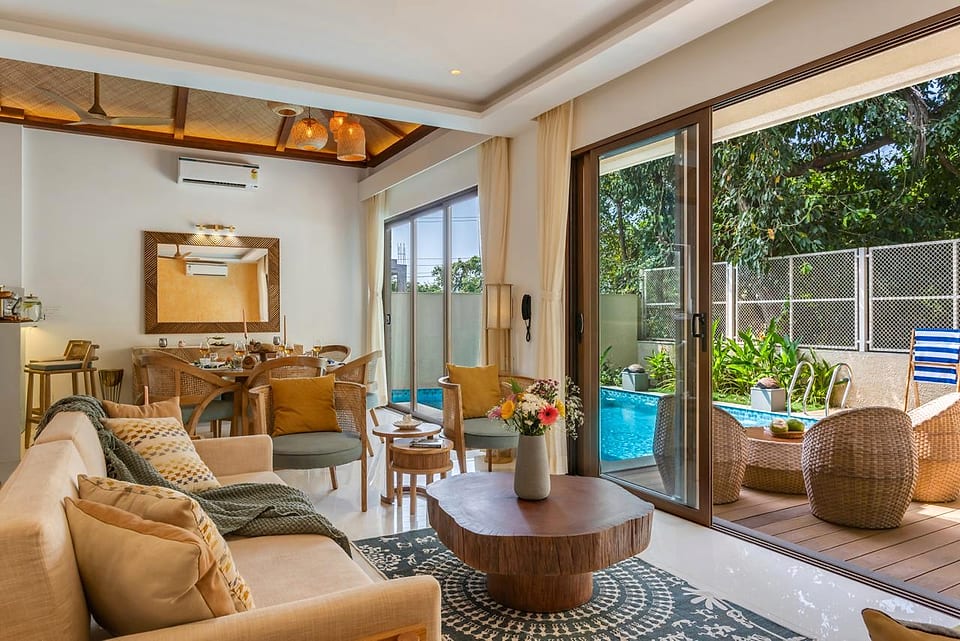
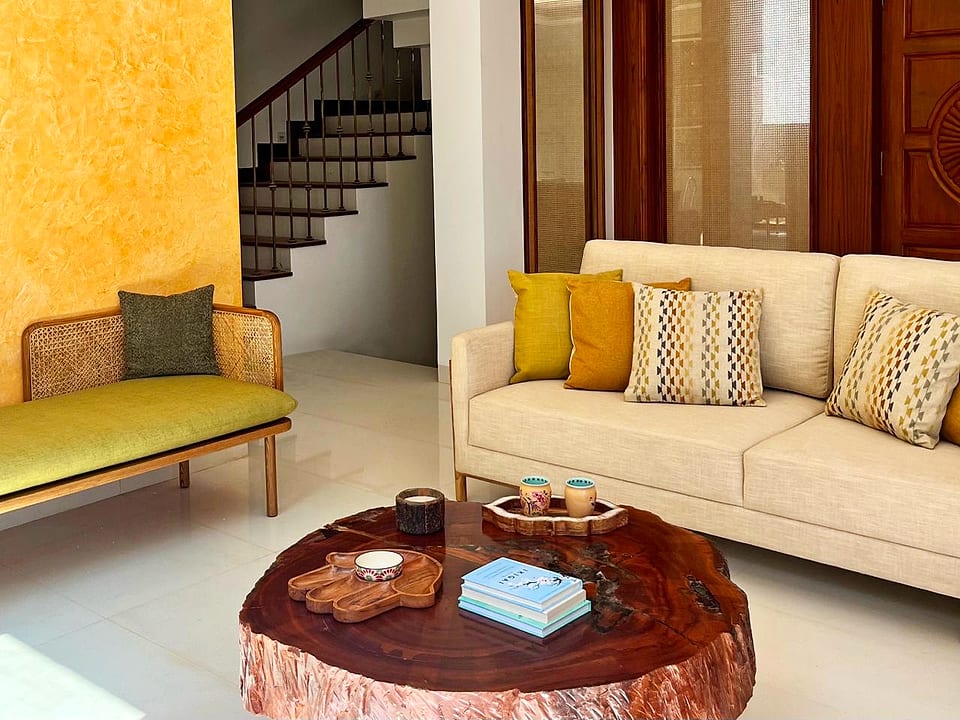
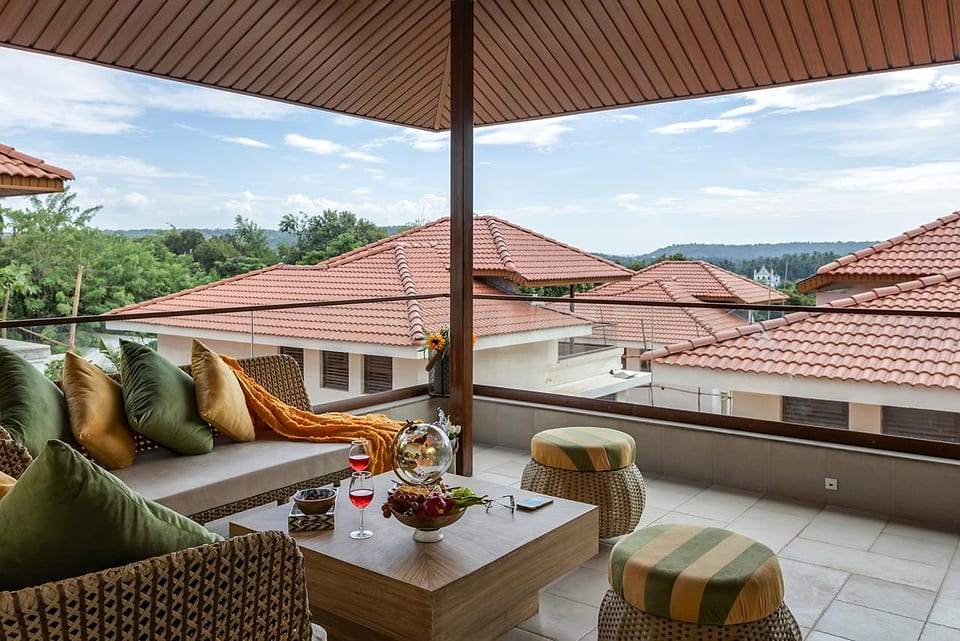
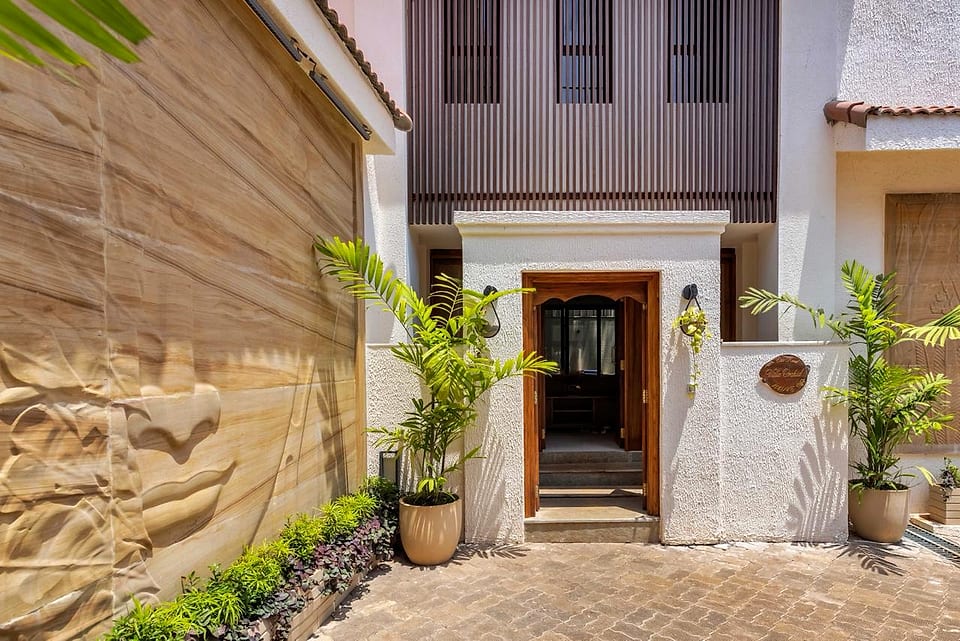
The most fully documented interiors project in the studio. Every space styled as part of one coherent brief, from the entrance relief to the pool sitout. Not decoration applied after construction, but a continuation of the same design intention.
- Entrance
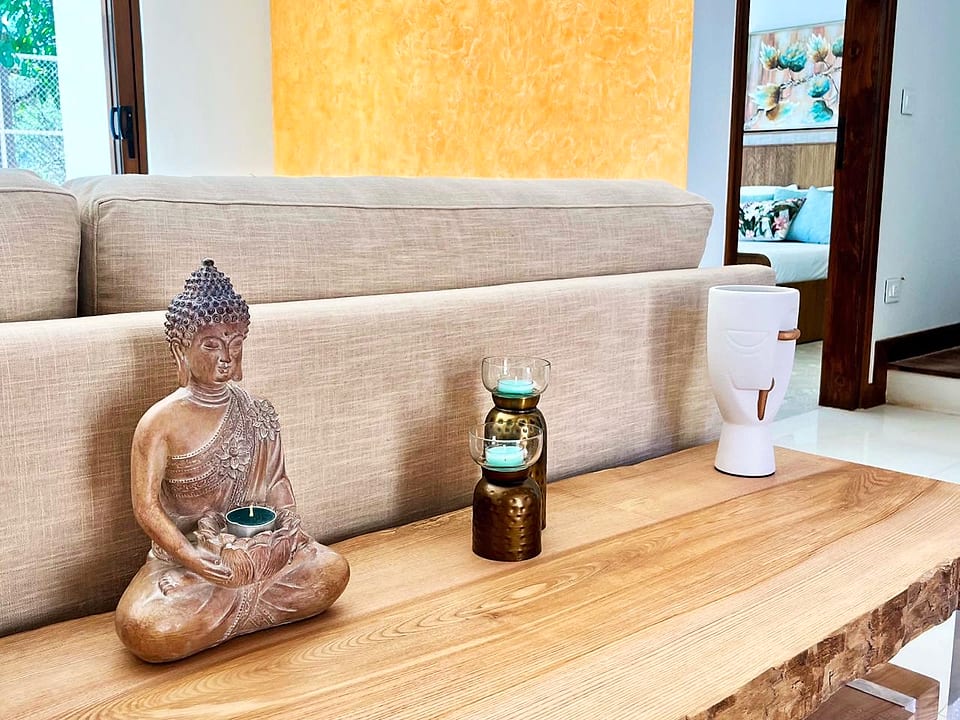
- Living Room
- Dining
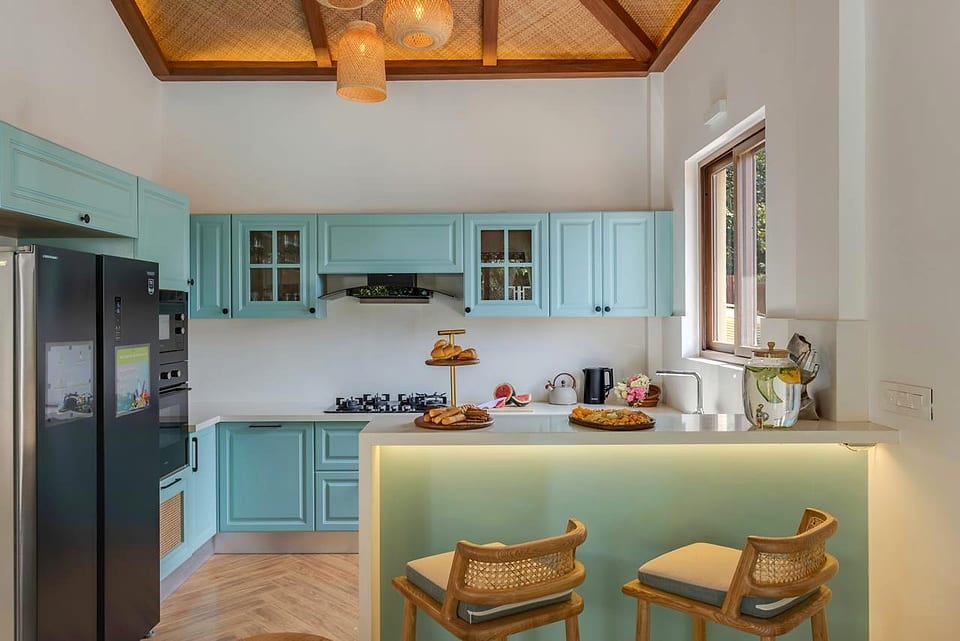
- Kitchen
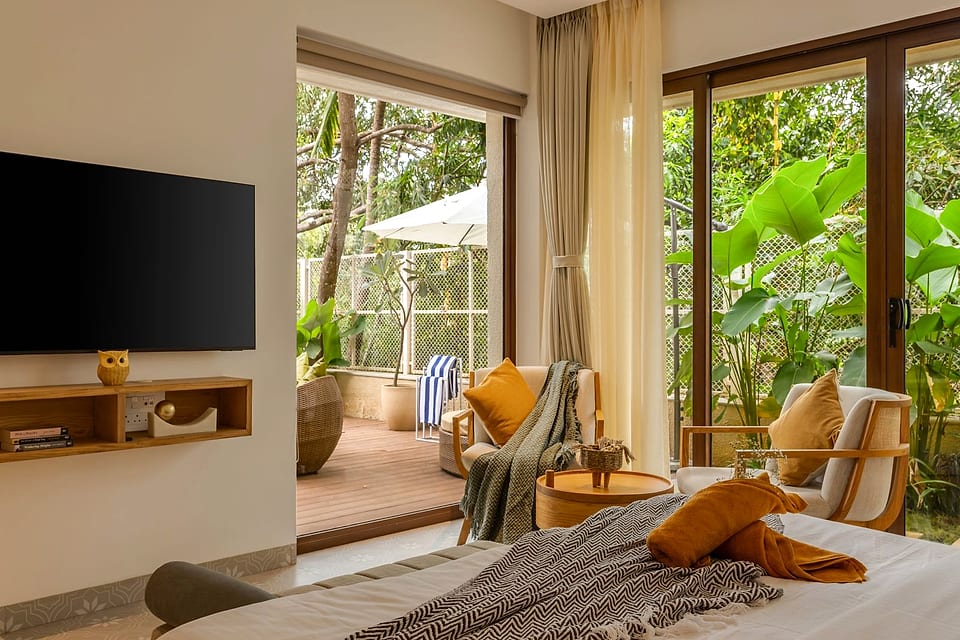
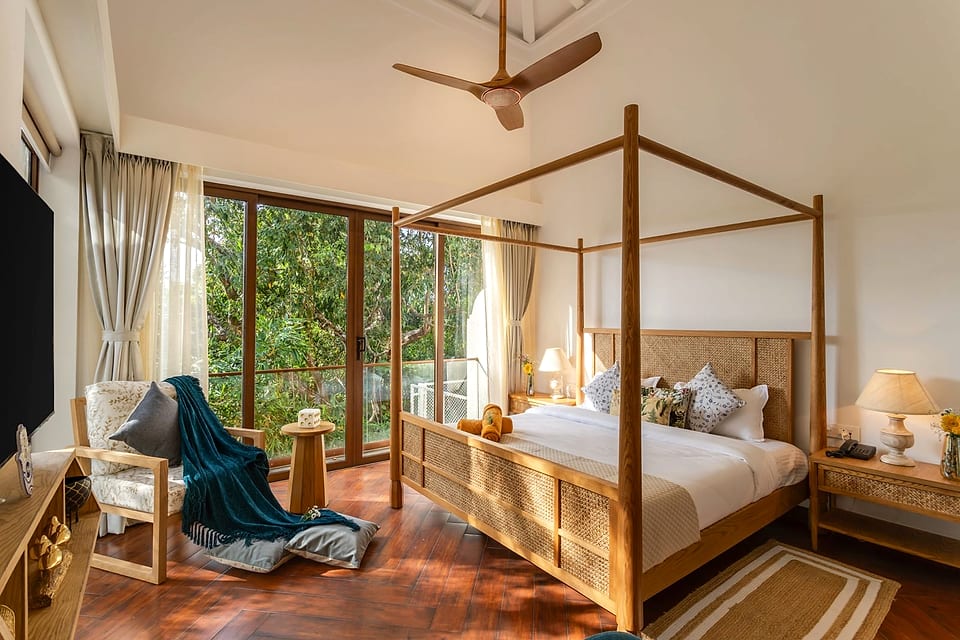
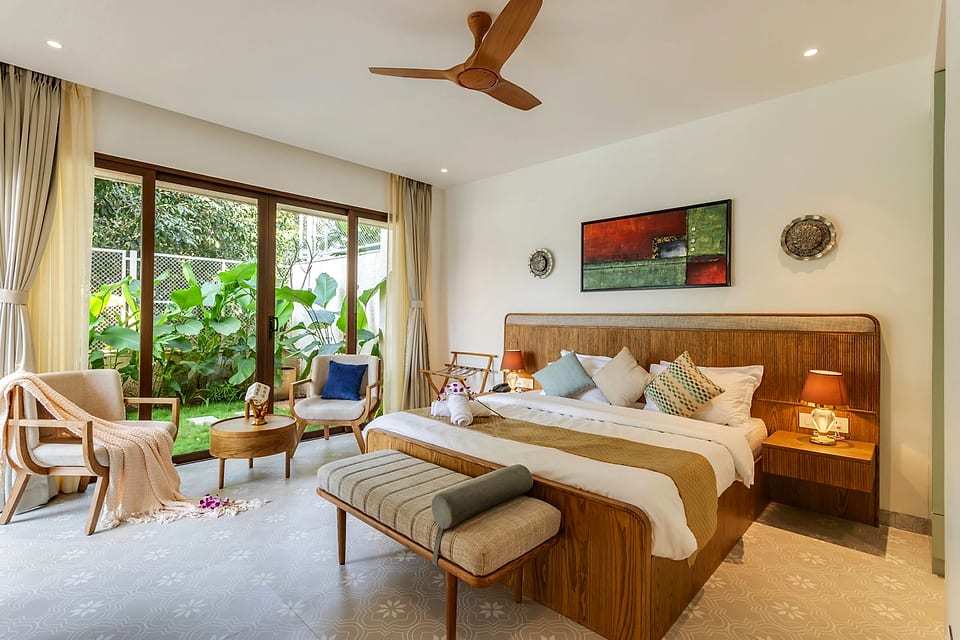
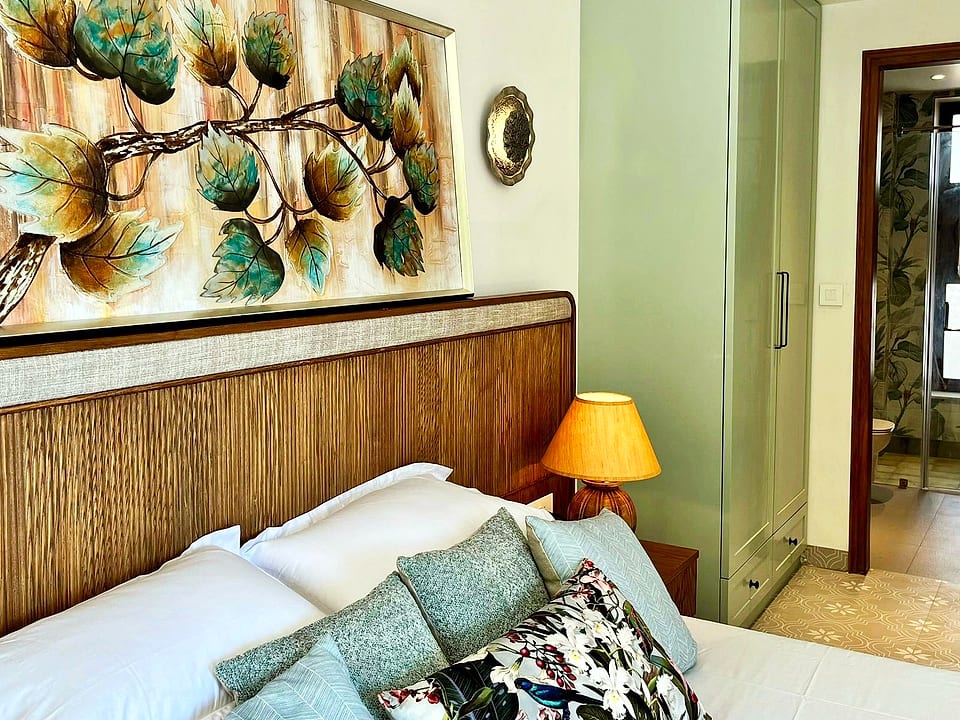
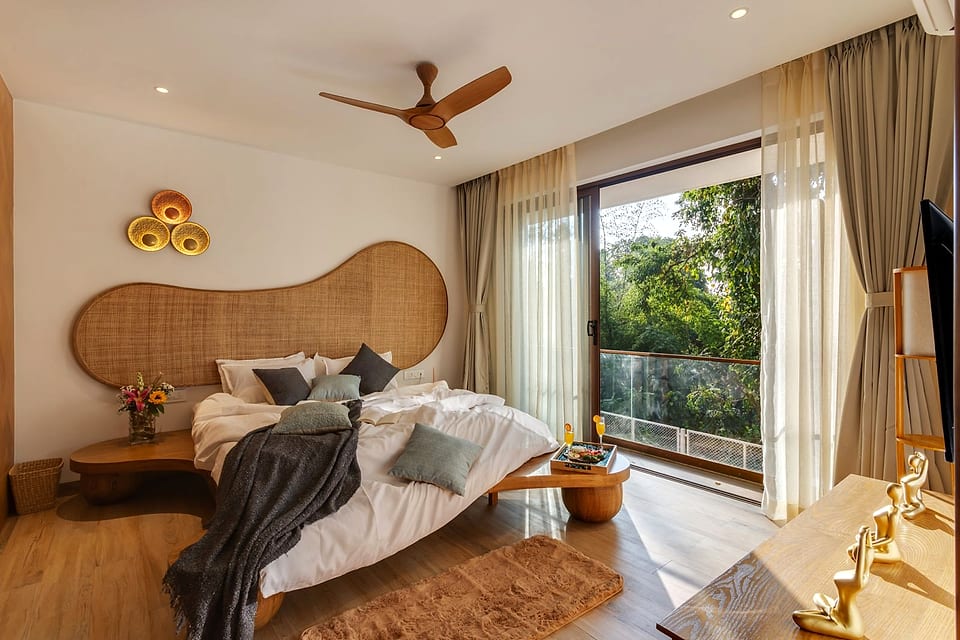
- Bedroom
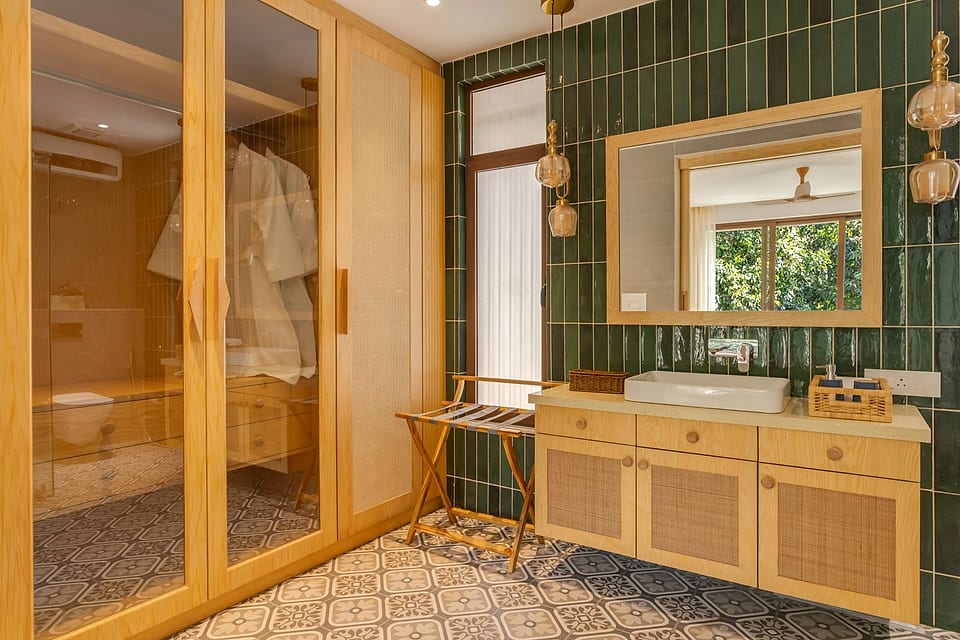
- Bathroom
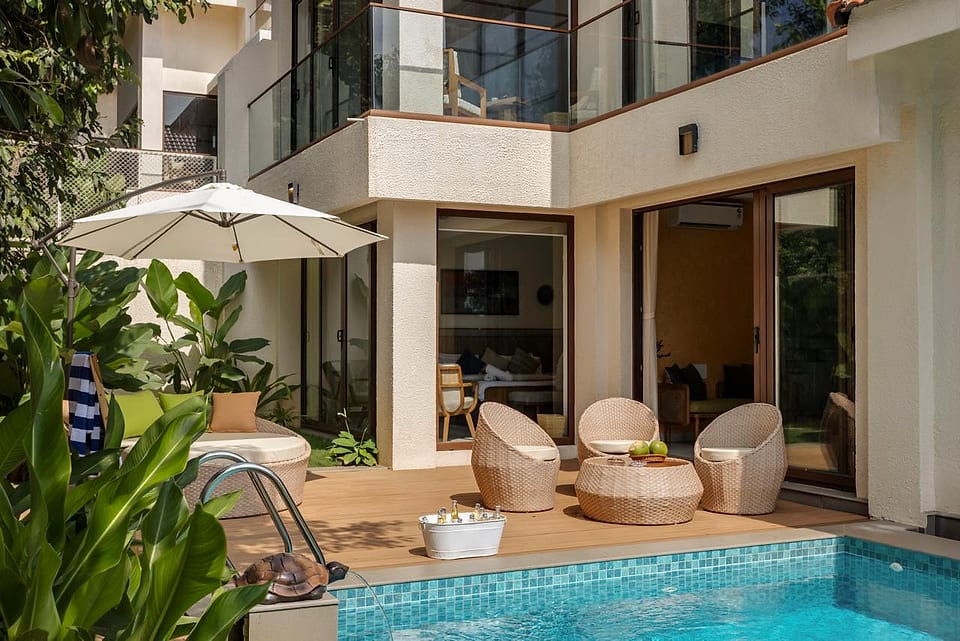
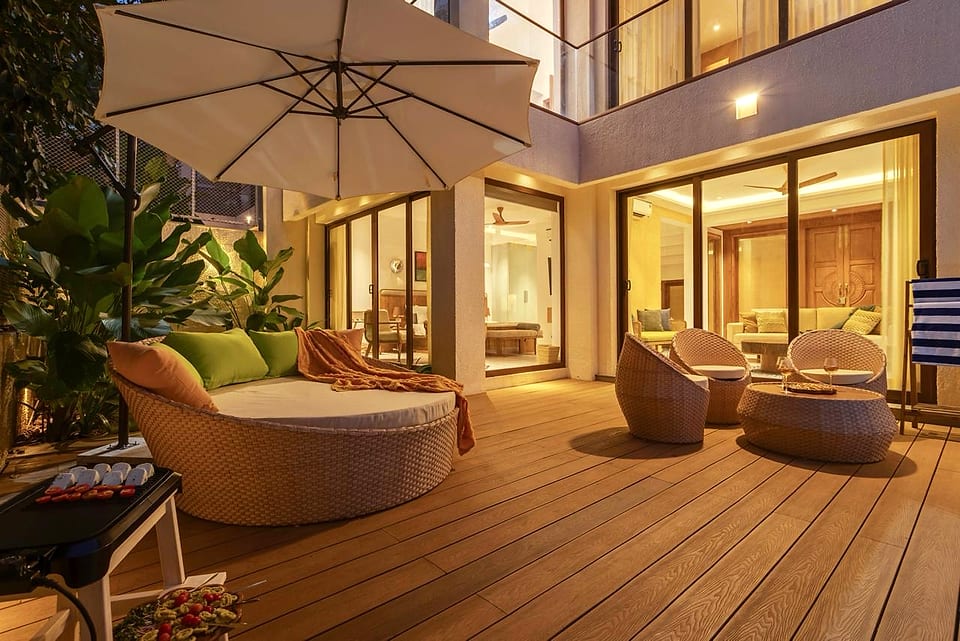
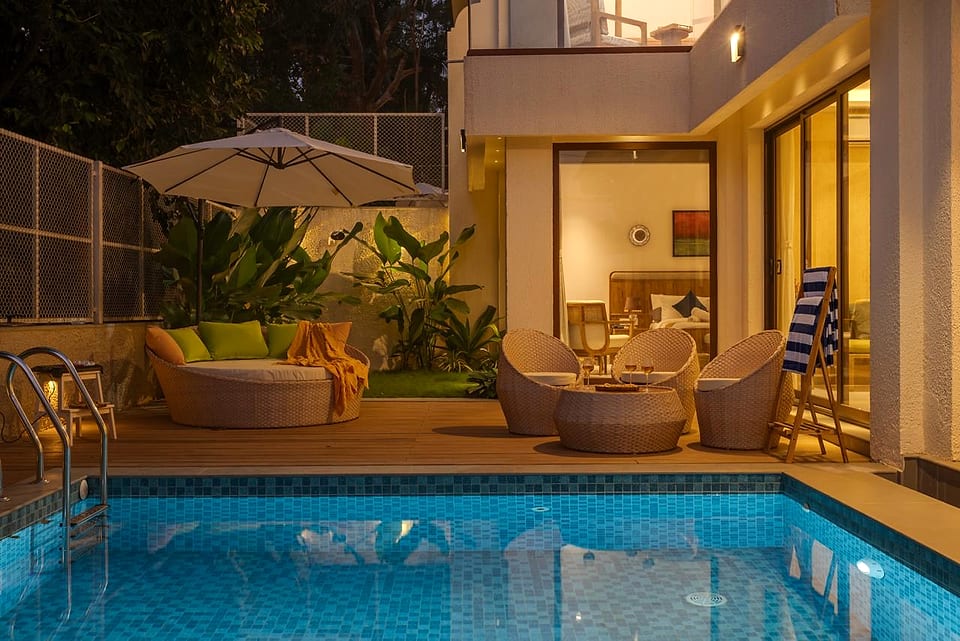
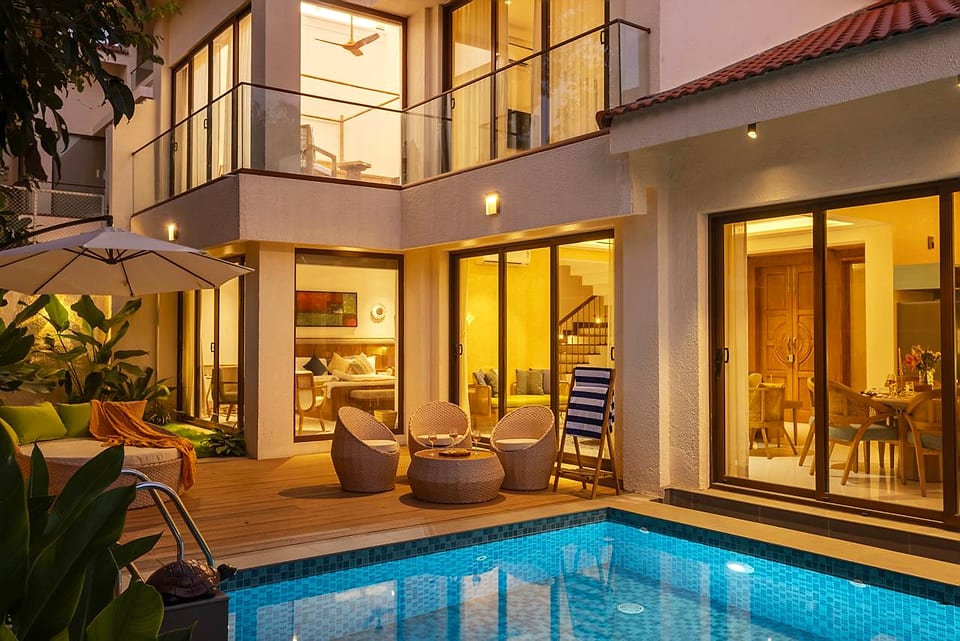
- Pool Sitout
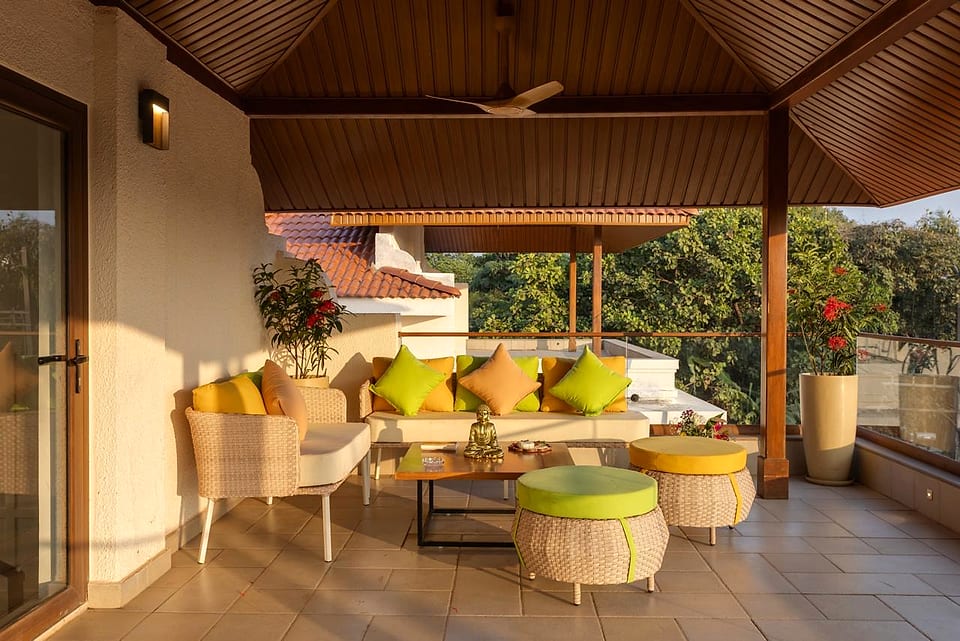
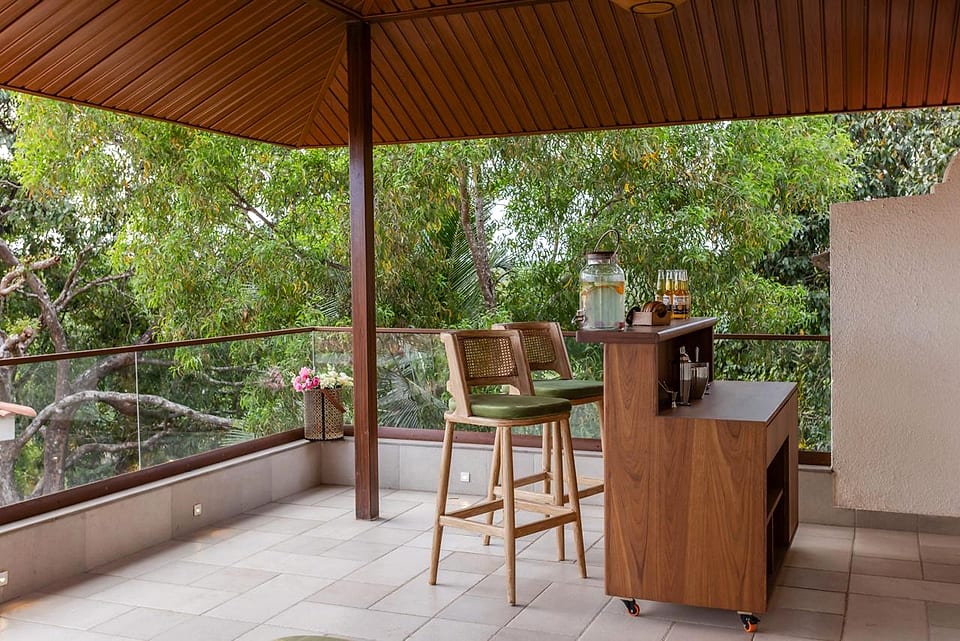
- Rooftop
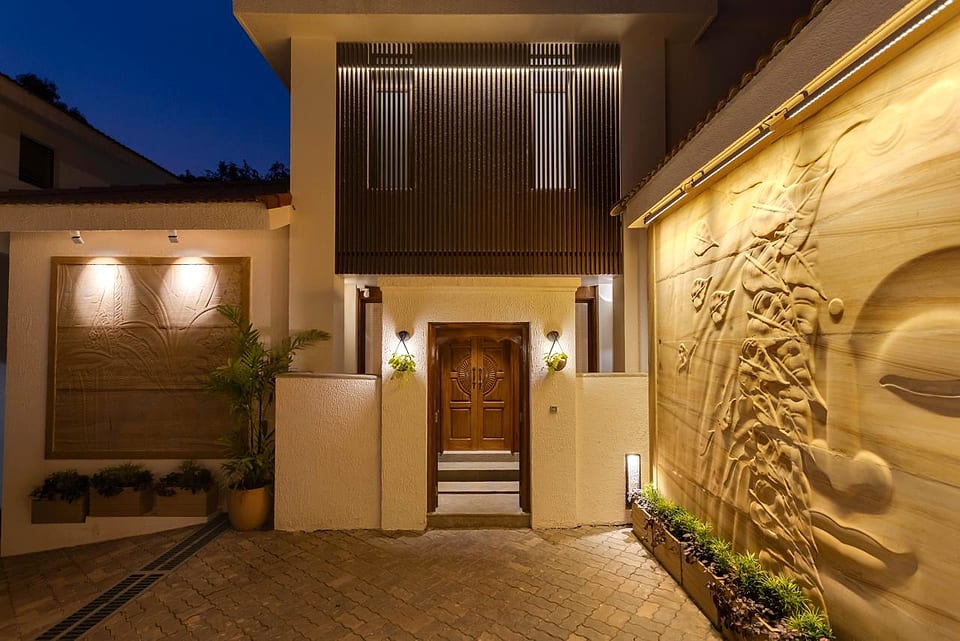
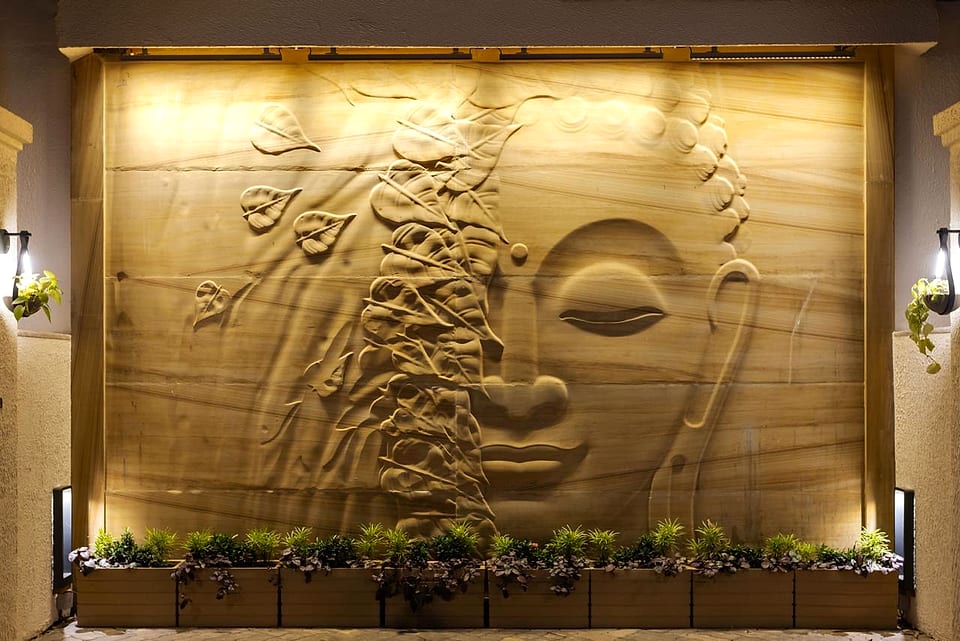
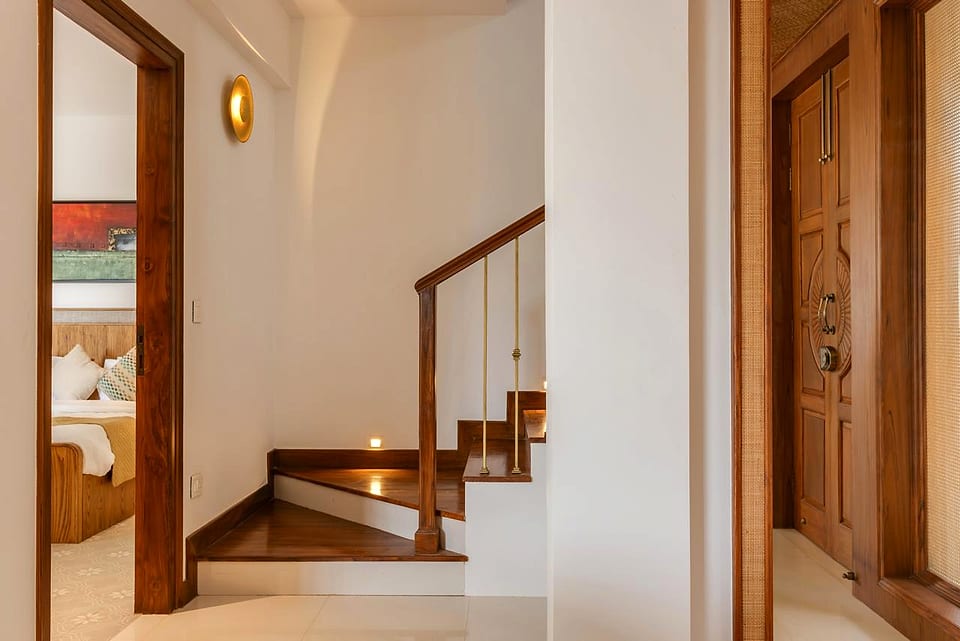
- 01 Carved sand relief panels framing the entrance sequence
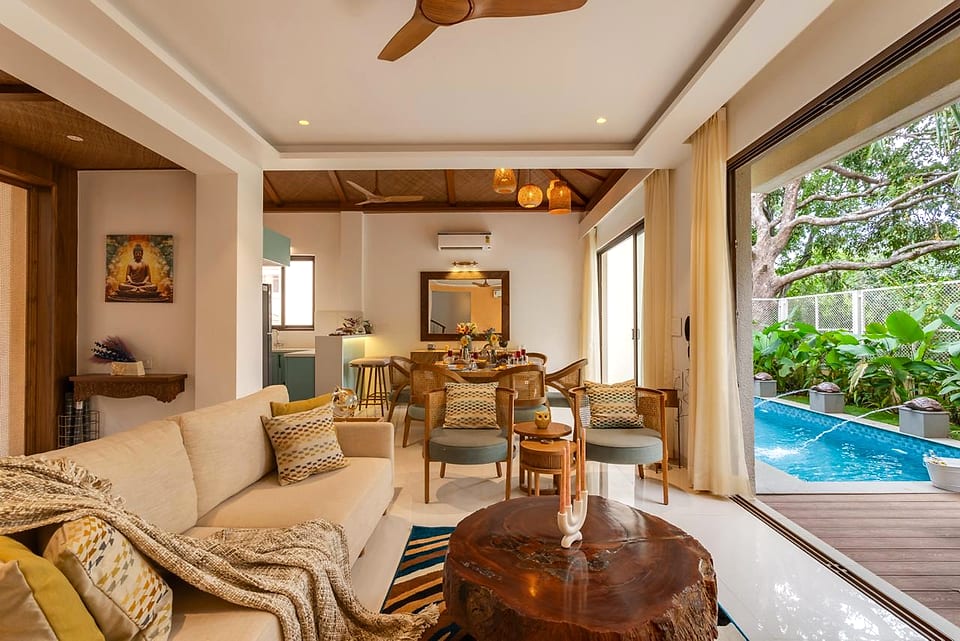
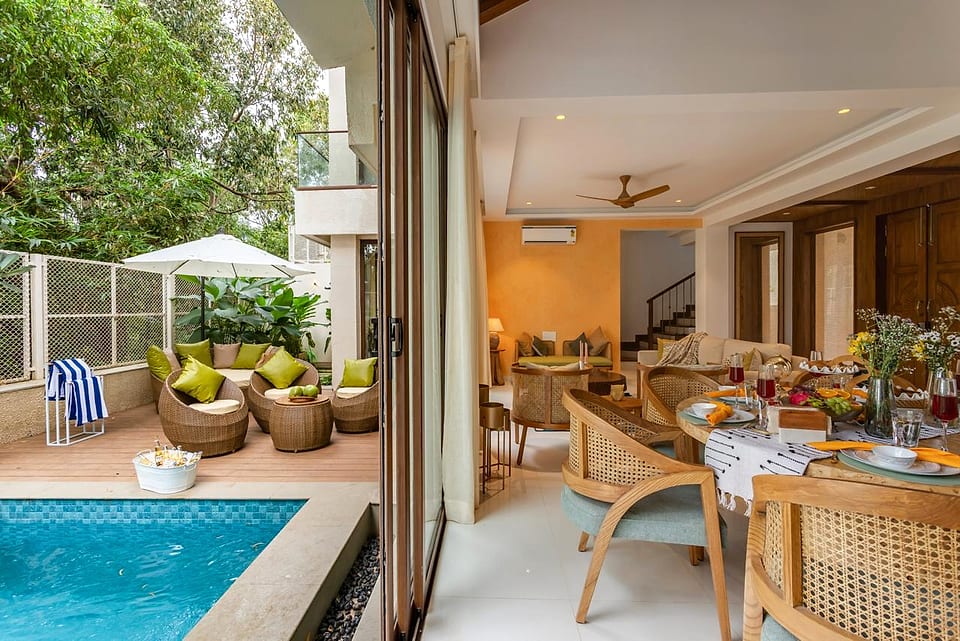
- 02 Living spaces opened straight onto the pool deck
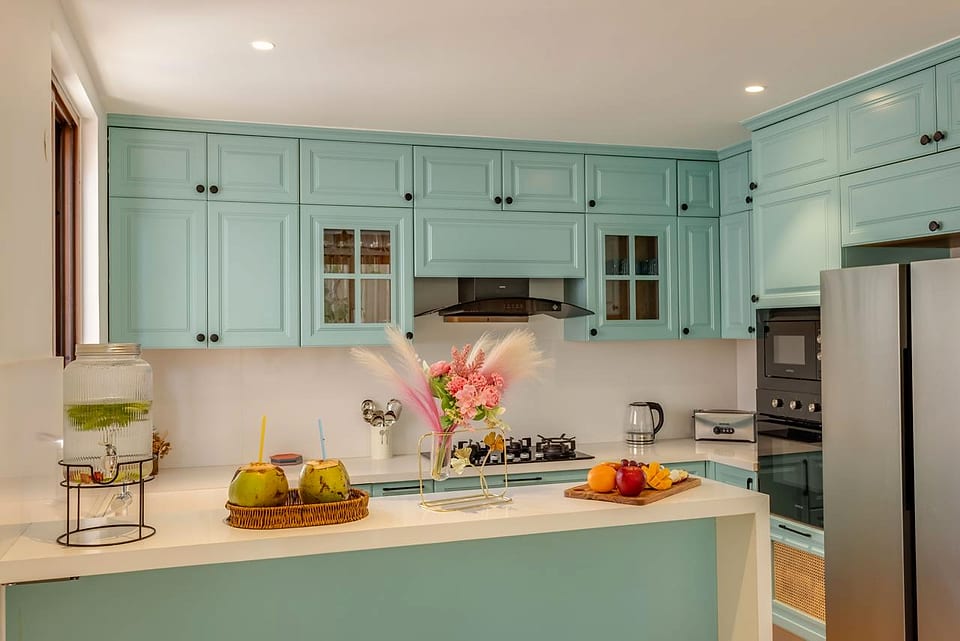
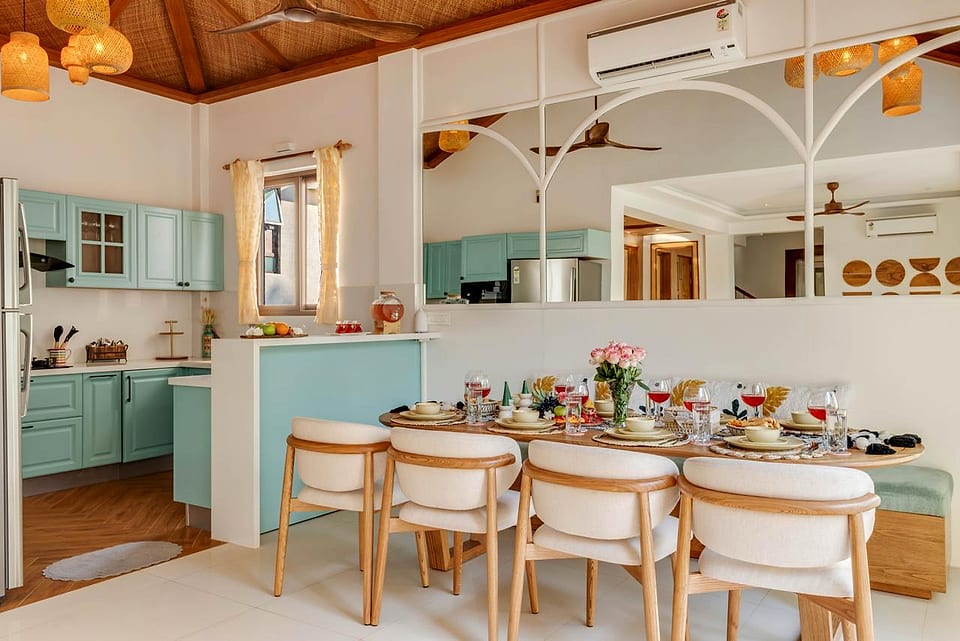
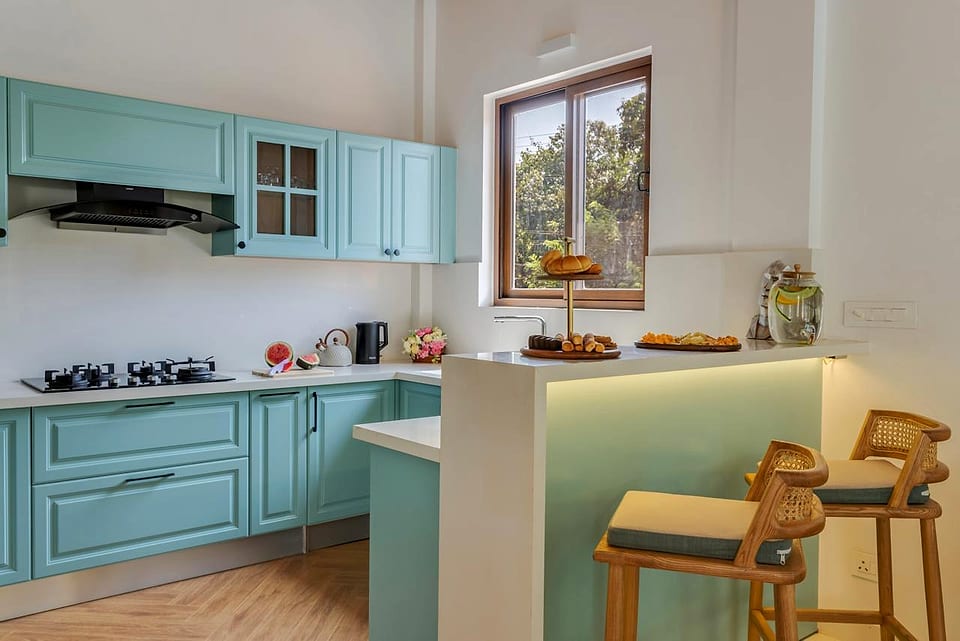
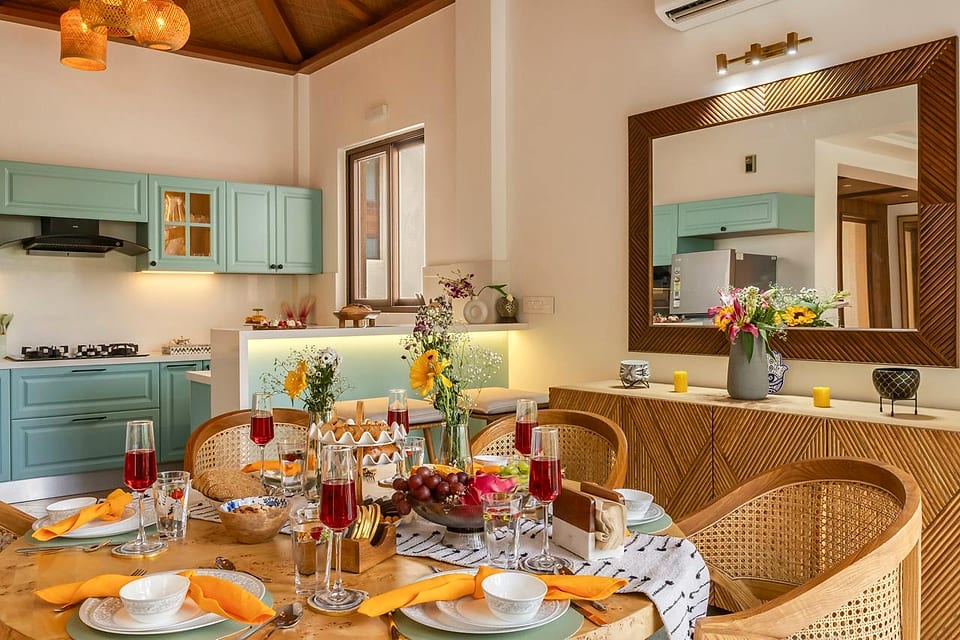
- 03 Teal shaker kitchen with a full island and breakfast counter
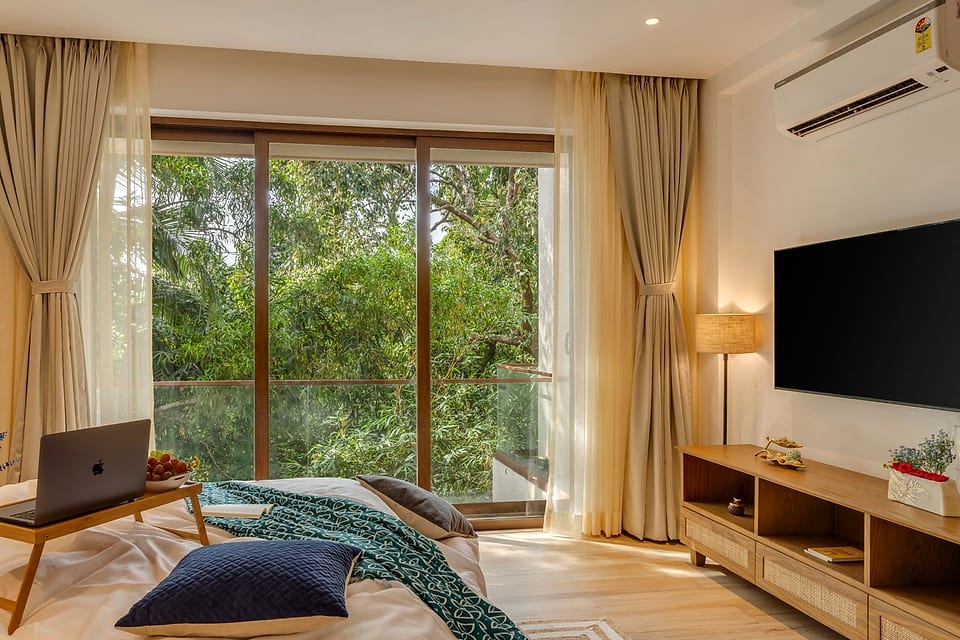
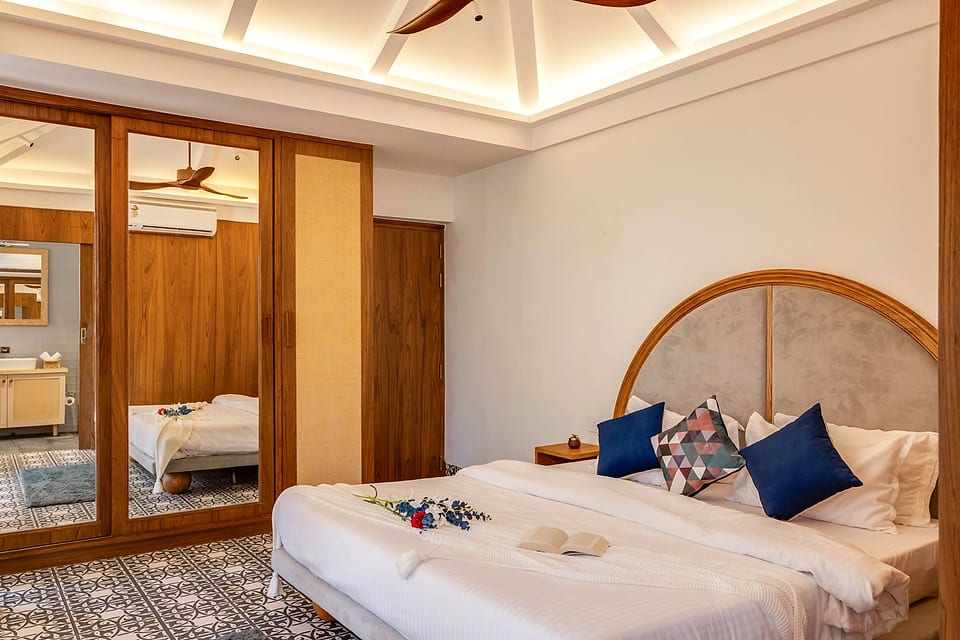
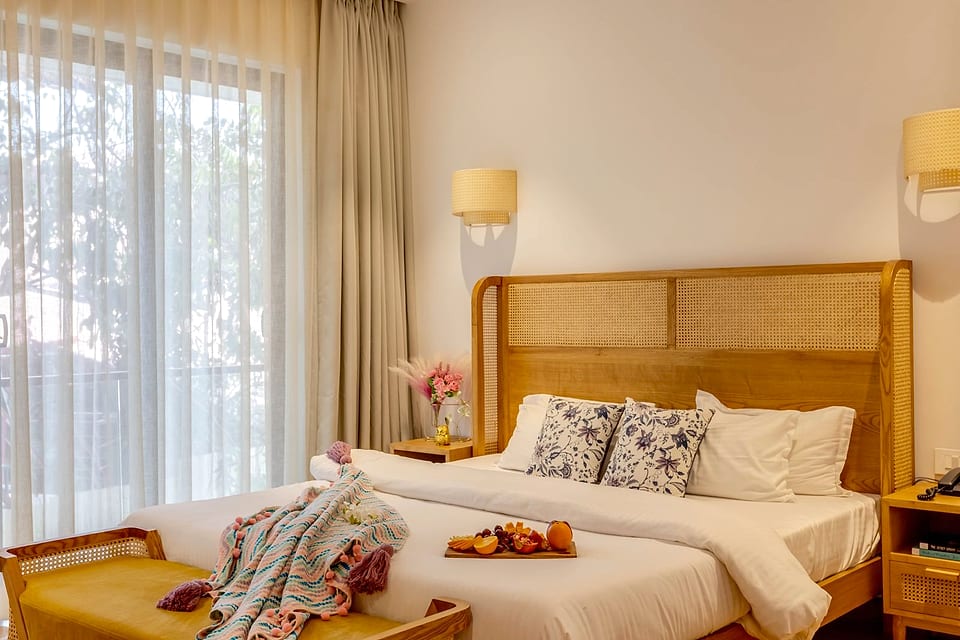
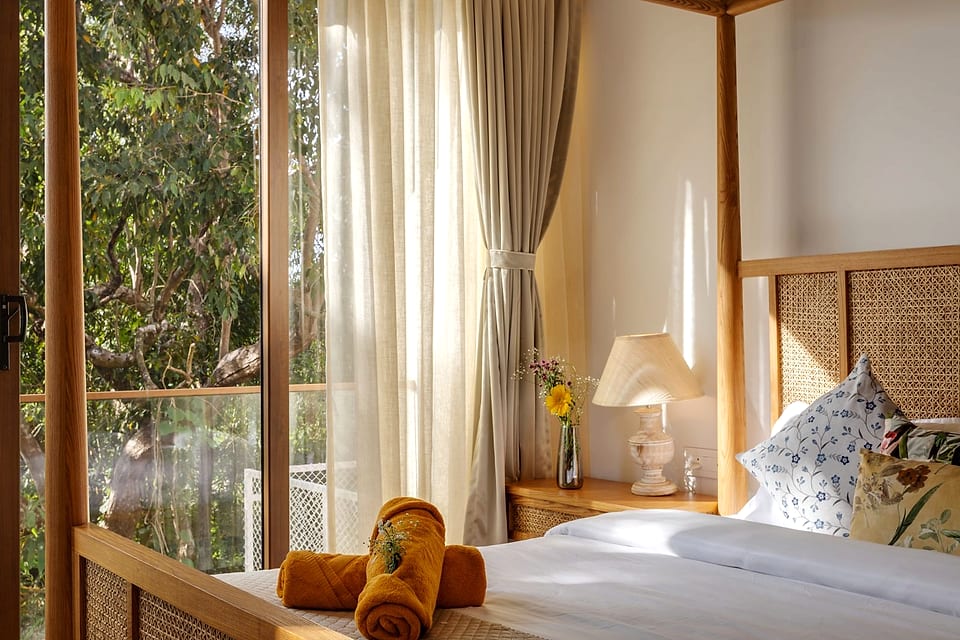
- 04 Timber ceilings and rattan detailing carried across the bedrooms
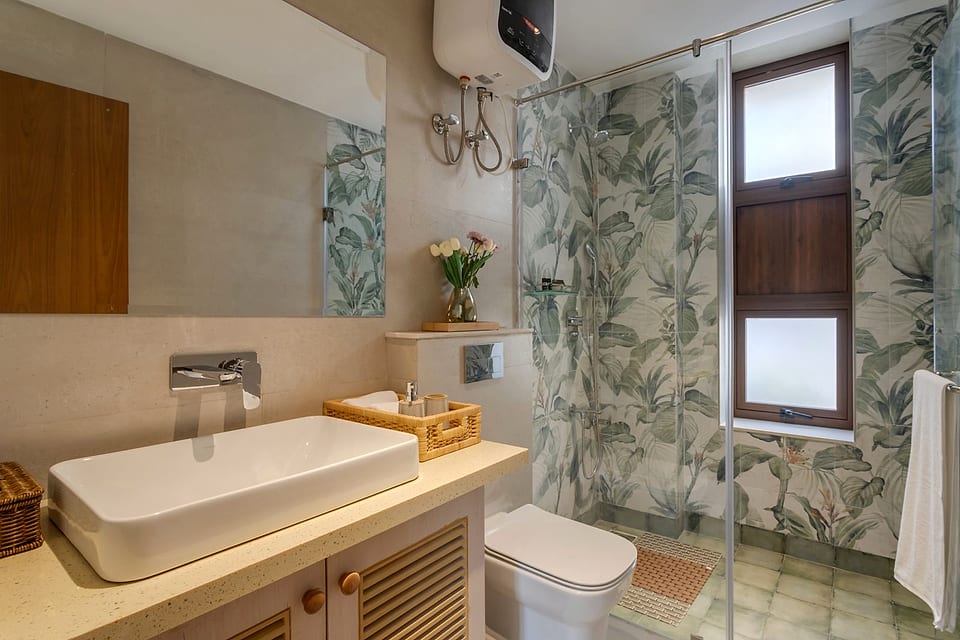
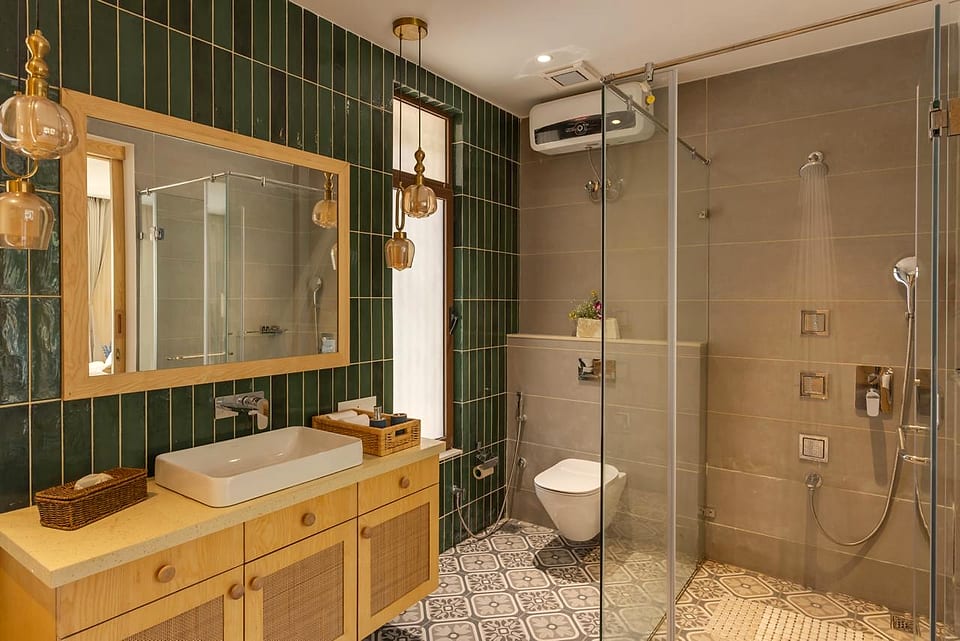
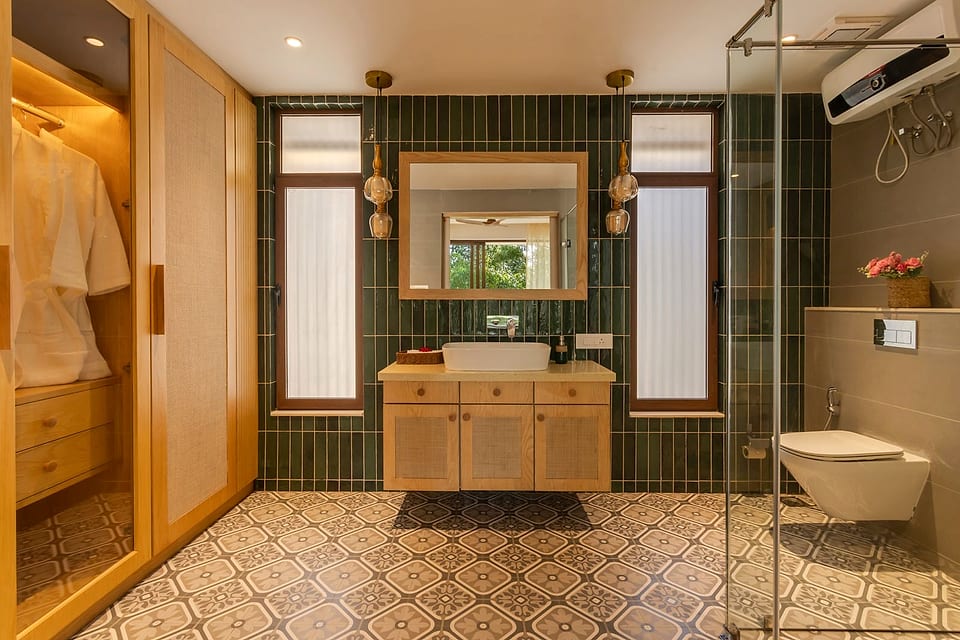
- 05 Bathrooms in green glazed tile, patterned floors and stone counters
- 06 Pool deck, covered sitout and rooftop bar treated as rooms in their own right
The rooms
34 views