Proposal · Goa
Studio Proposal
- Client
- Studio Proposal
- Location
- Goa
- Plot area
- 300 sqm
- Built up
- 289 sqm
- Style
- Tropical Contemporary
The design
Tropical Contemporary
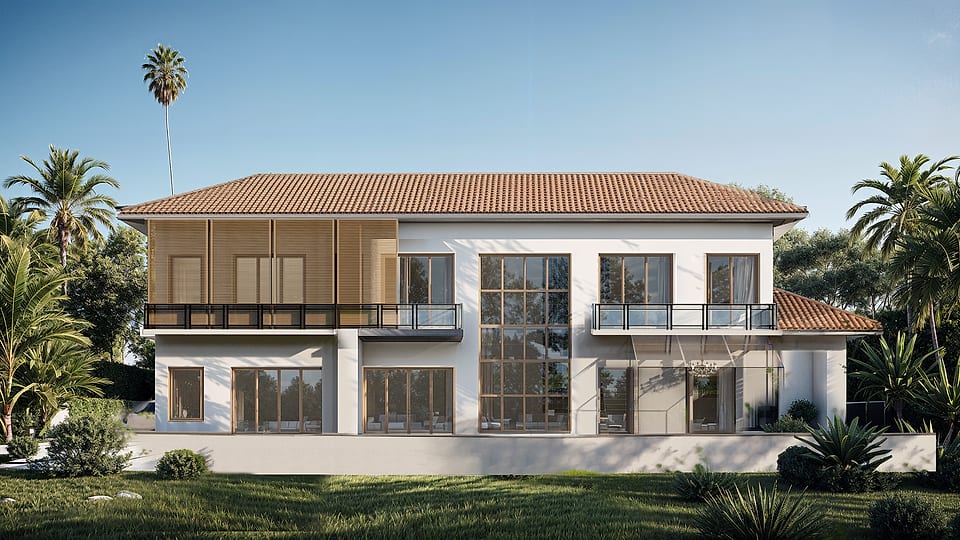
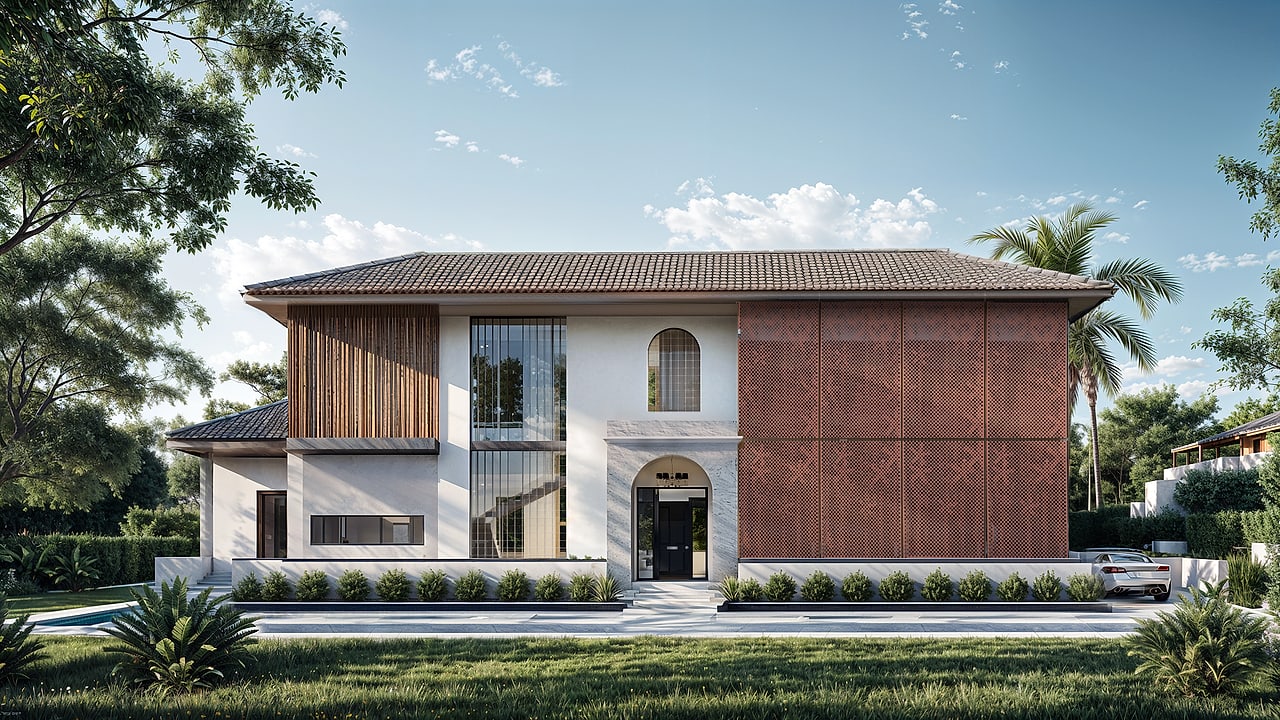
A tropical contemporary villa combining clean modern forms, warm natural materials and climate-responsive design. The composition balances symmetry, shaded openings and strong landscape connections while introducing distinctive timber screening and a perforated brick jaali facade.
- 01 Strong symmetrical front elevation and central entrance
- 02 Broad tropical hipped roof with deep overhangs
- 03 Double-height glazed entrance volume
- 04 Contemporary arched elements
- 05 Natural timber louvers for shading, privacy and warmth
- 06 Perforated brick jaali facade for filtered light and ventilation
- 07 Large glazed openings and passive-design strategies
The project